

DKREKeller Williams Lifestyles Realty, Brokerage (519) 902‑9211
Built byMelchers Construction Give Renderings and website byDKRE

In support ofUnited Way Elgin Middlesex

Five homes,down to the last wall.

United Way Elgin Middlesex is turning a downtown Strathroy building into five supportive homes. DKRE built them as a 3D model from the architect's permit drawings. Slide across the plan, then walk through every one.
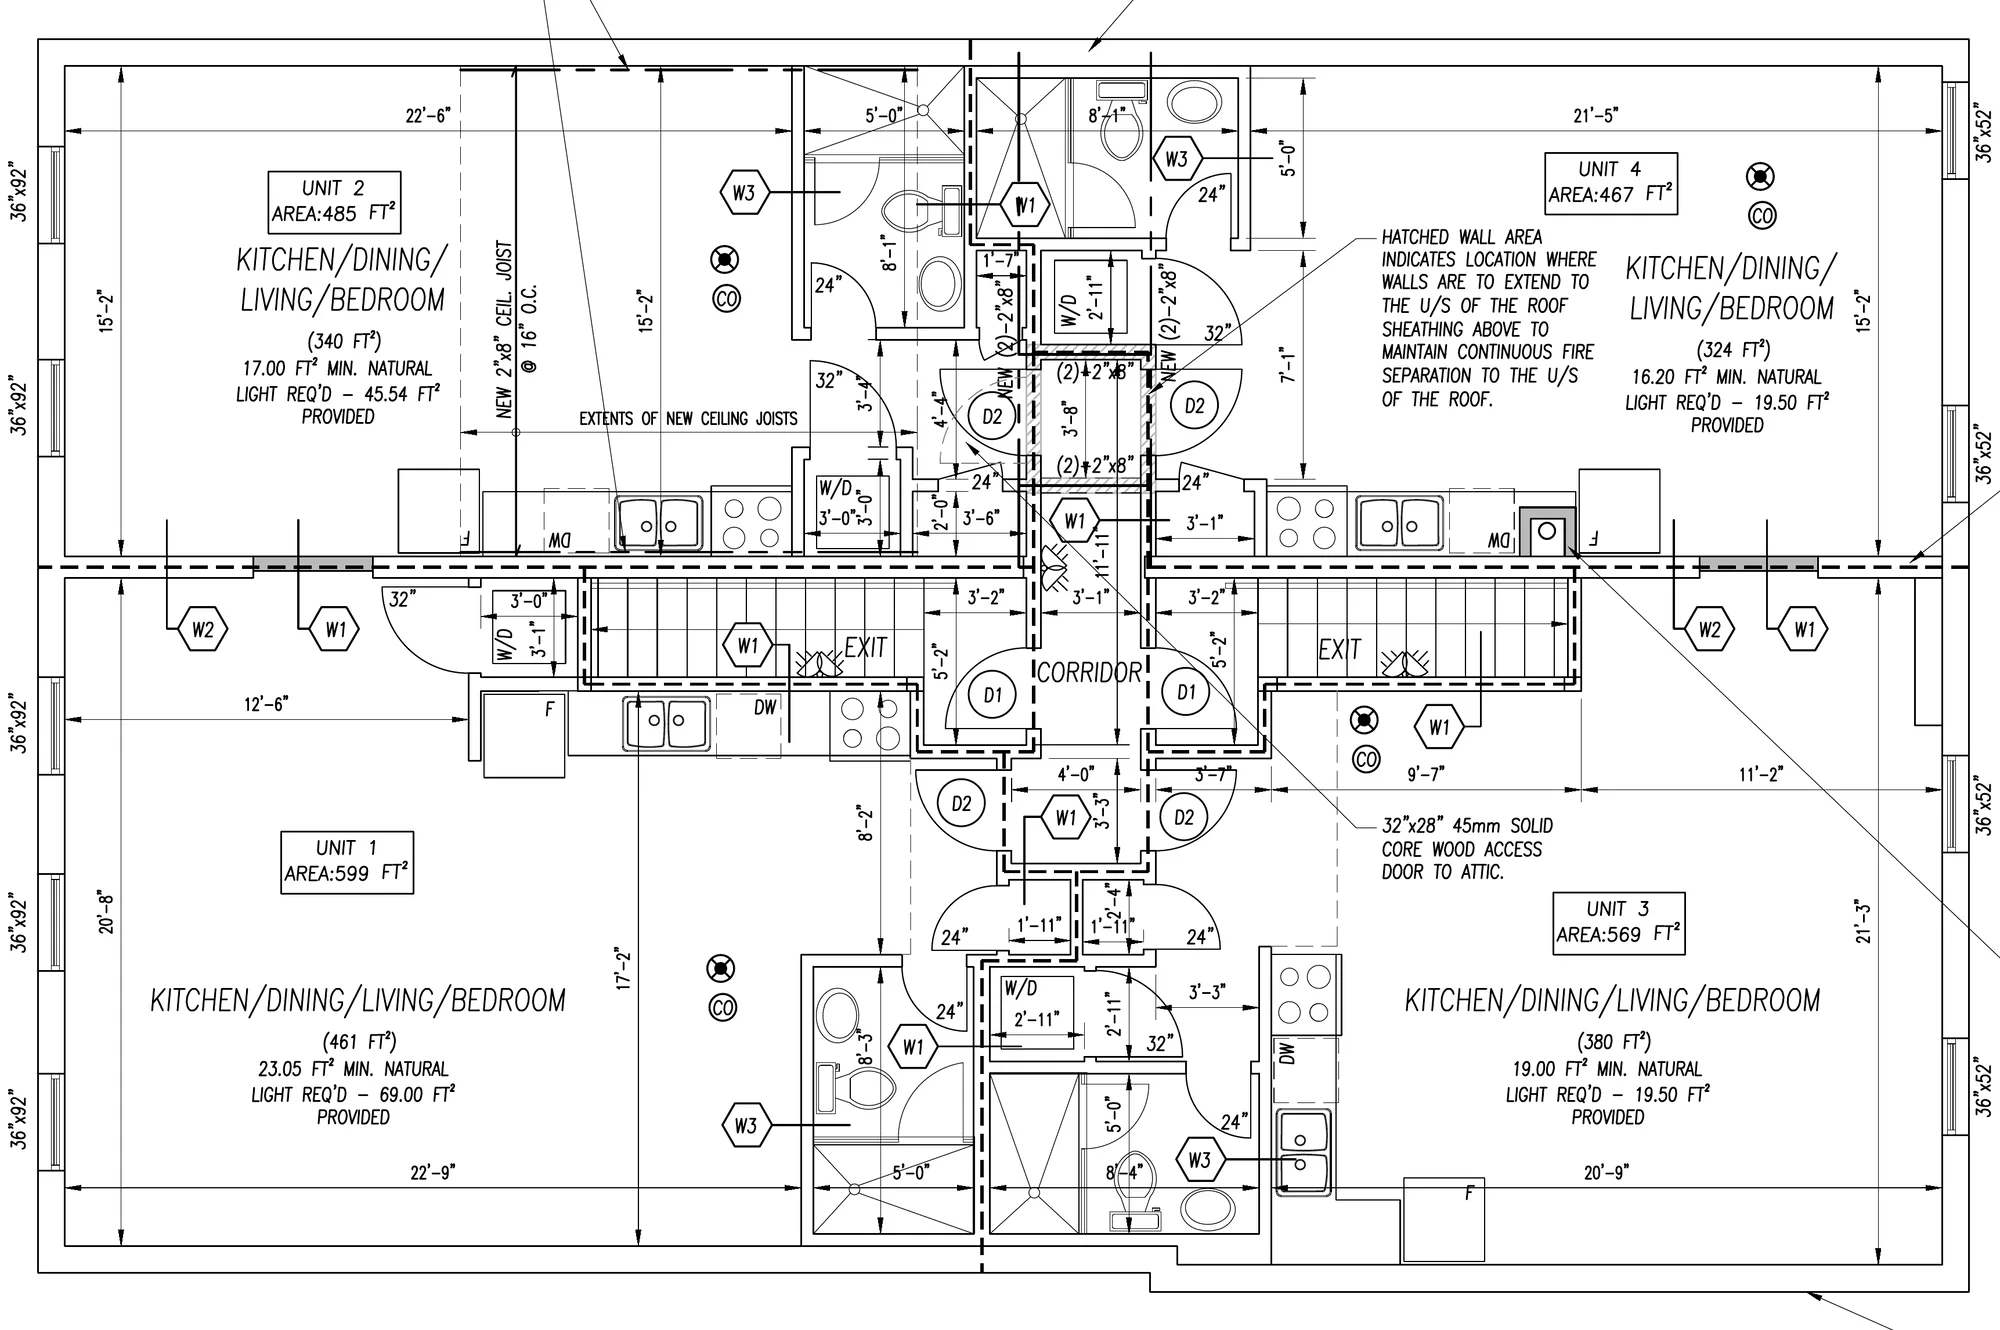
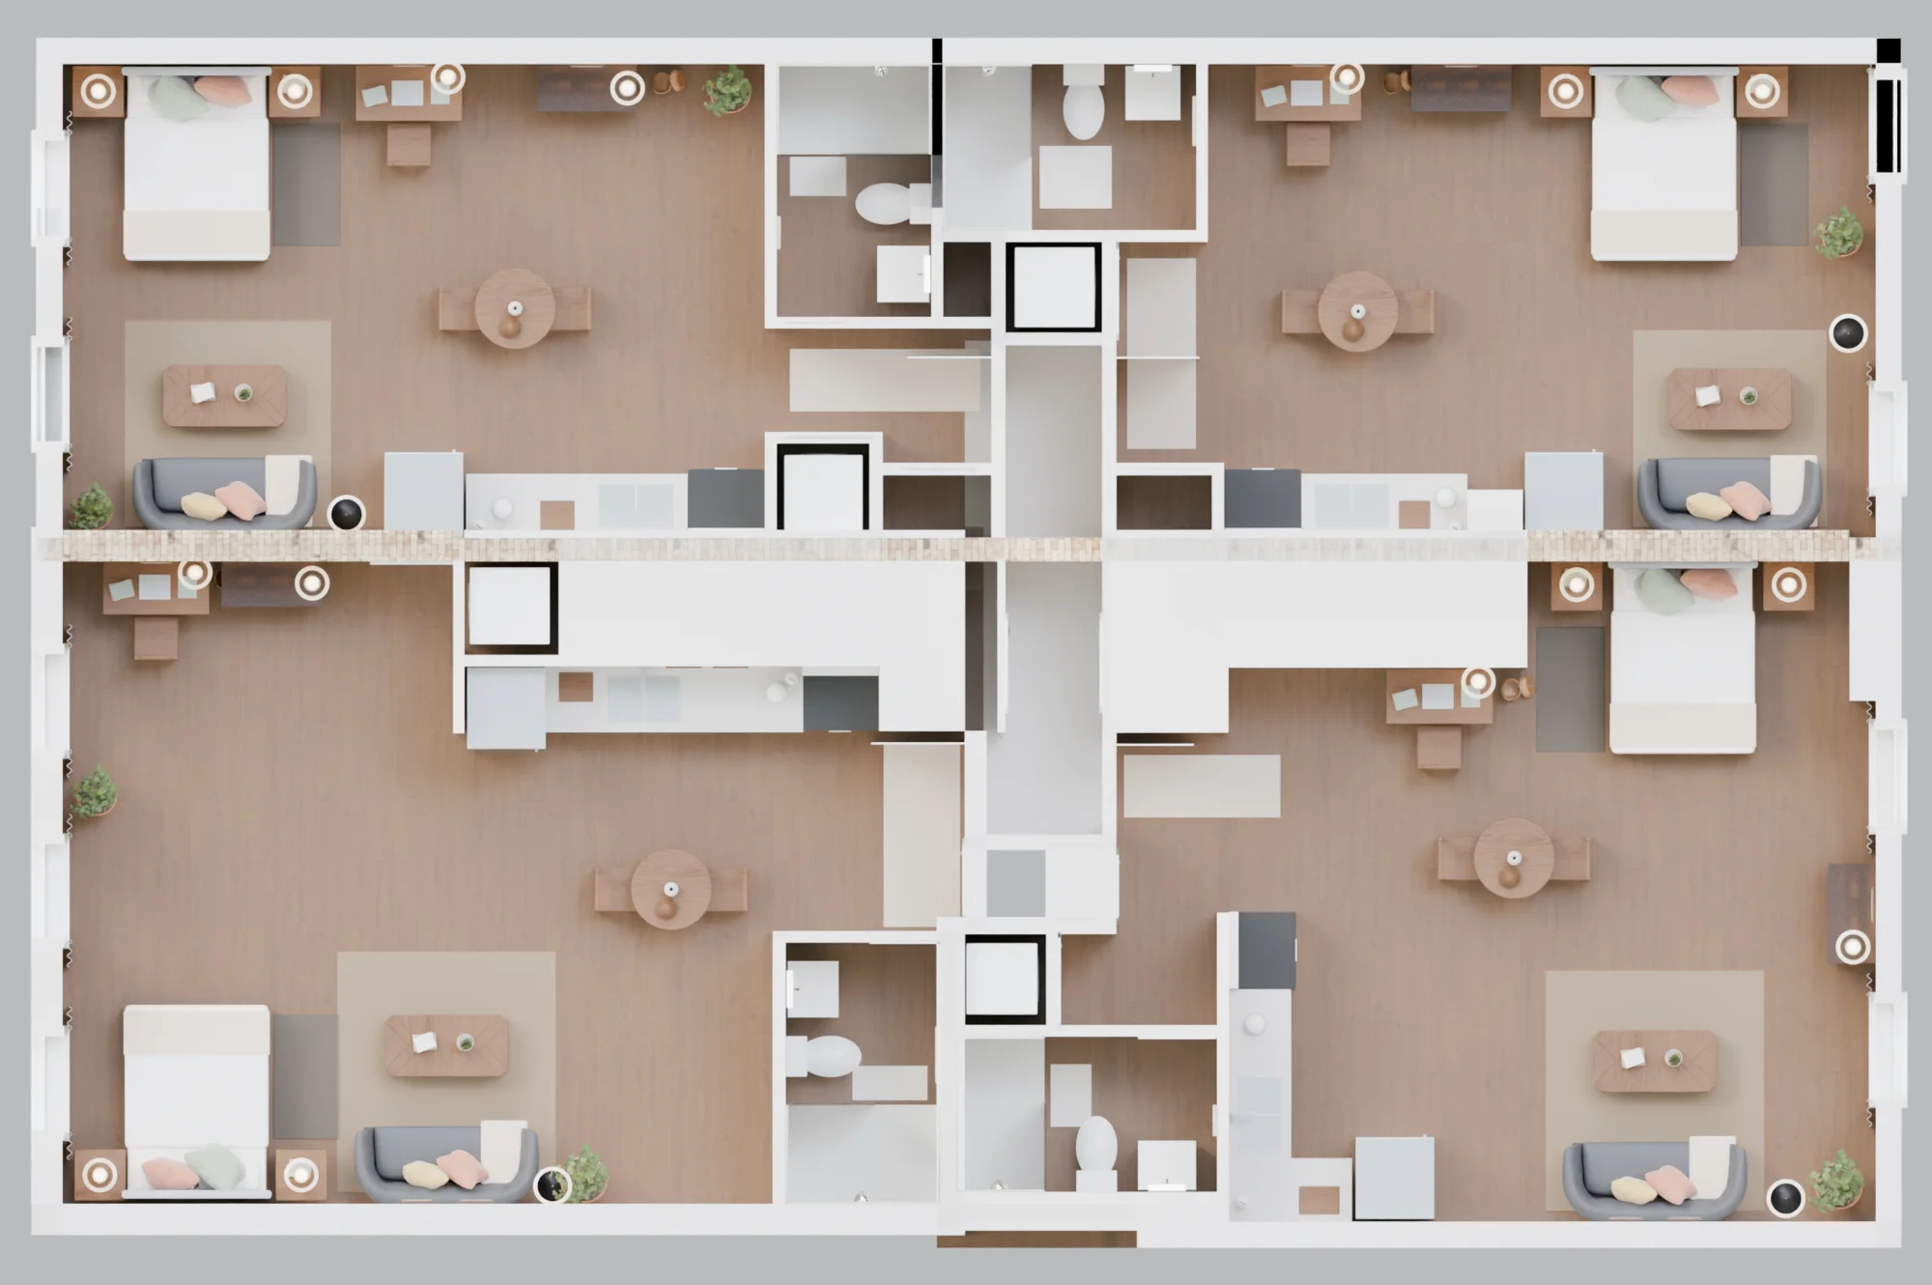
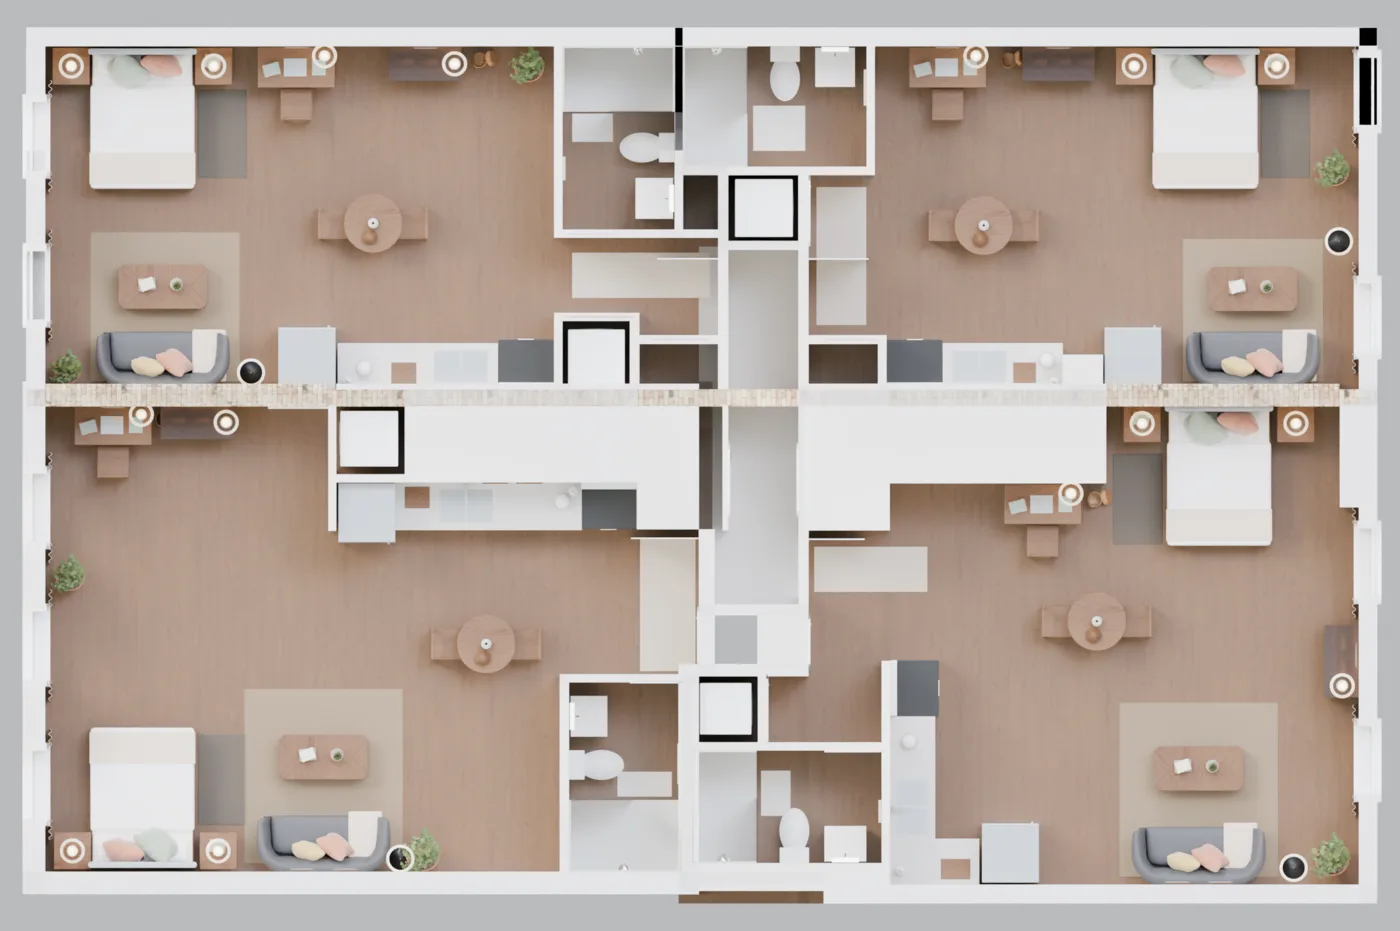
The architect's permit drawing of the second floor: four homes around a central corridor and two exit stairs Our model of the same floor from above, roof off, furnished, laid over the drawing at the same scale Home 1Home 2Home 3Home 4
Drag the red circle left and right to slide between the architect's drawing and our model of the second floor, at the same scale. Home 5 is on the main floor. Enlarge shows it full size, and you can zoom in.

Small homes, with support attached, in a building the town already knows.

United Way Elgin Middlesex is making five supportive homes: affordable places to live, each with its own front door, kitchen, bathroom and laundry. Homes 1 to 4 are on the second floor; Home 5 is at the back of the main floor.

DKRE, the Daniel Kiekens Real Estate Group, built each home as a 3D model from the architect's permit set, thirteen drawings by Bosk Design Inc., so the walls, windows, doors and kitchens you see here sit where the drawings put them. Melchers Construction is the builder. Construction dates are to be announced.

The finishes are simple and warm: the building's own buff brick left exposed on the party wall, a medium wood floor, a charcoal couch and wood furniture.

About these pictures. They are our best effort to show the real space, built from the architect's drawings, but they are illustrations, not photographs. The finished homes will differ. More below.

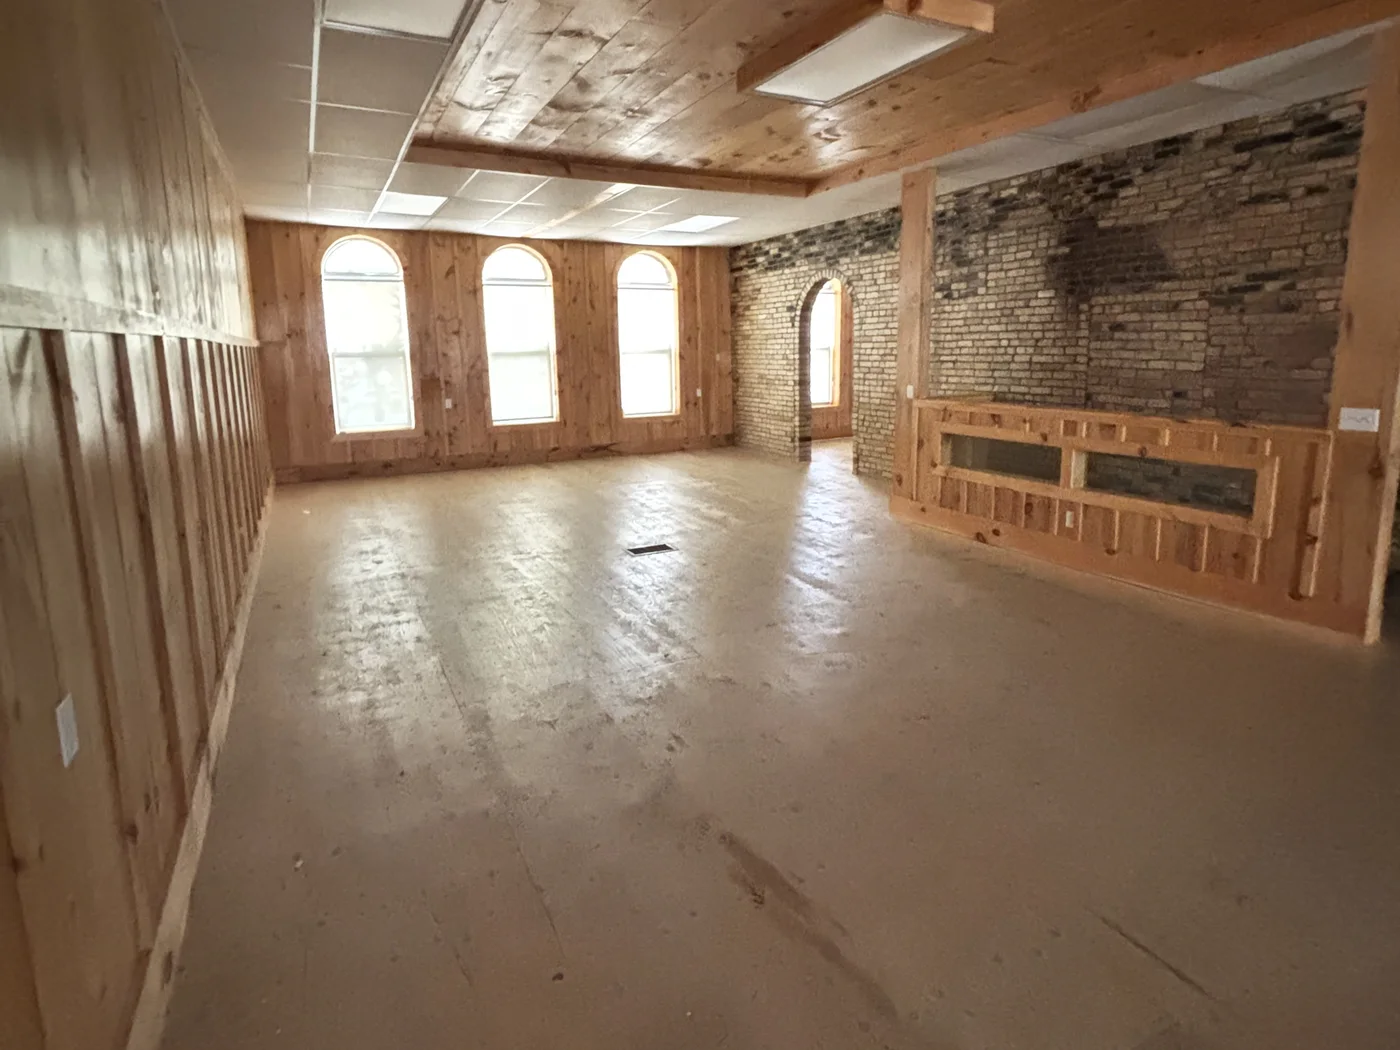
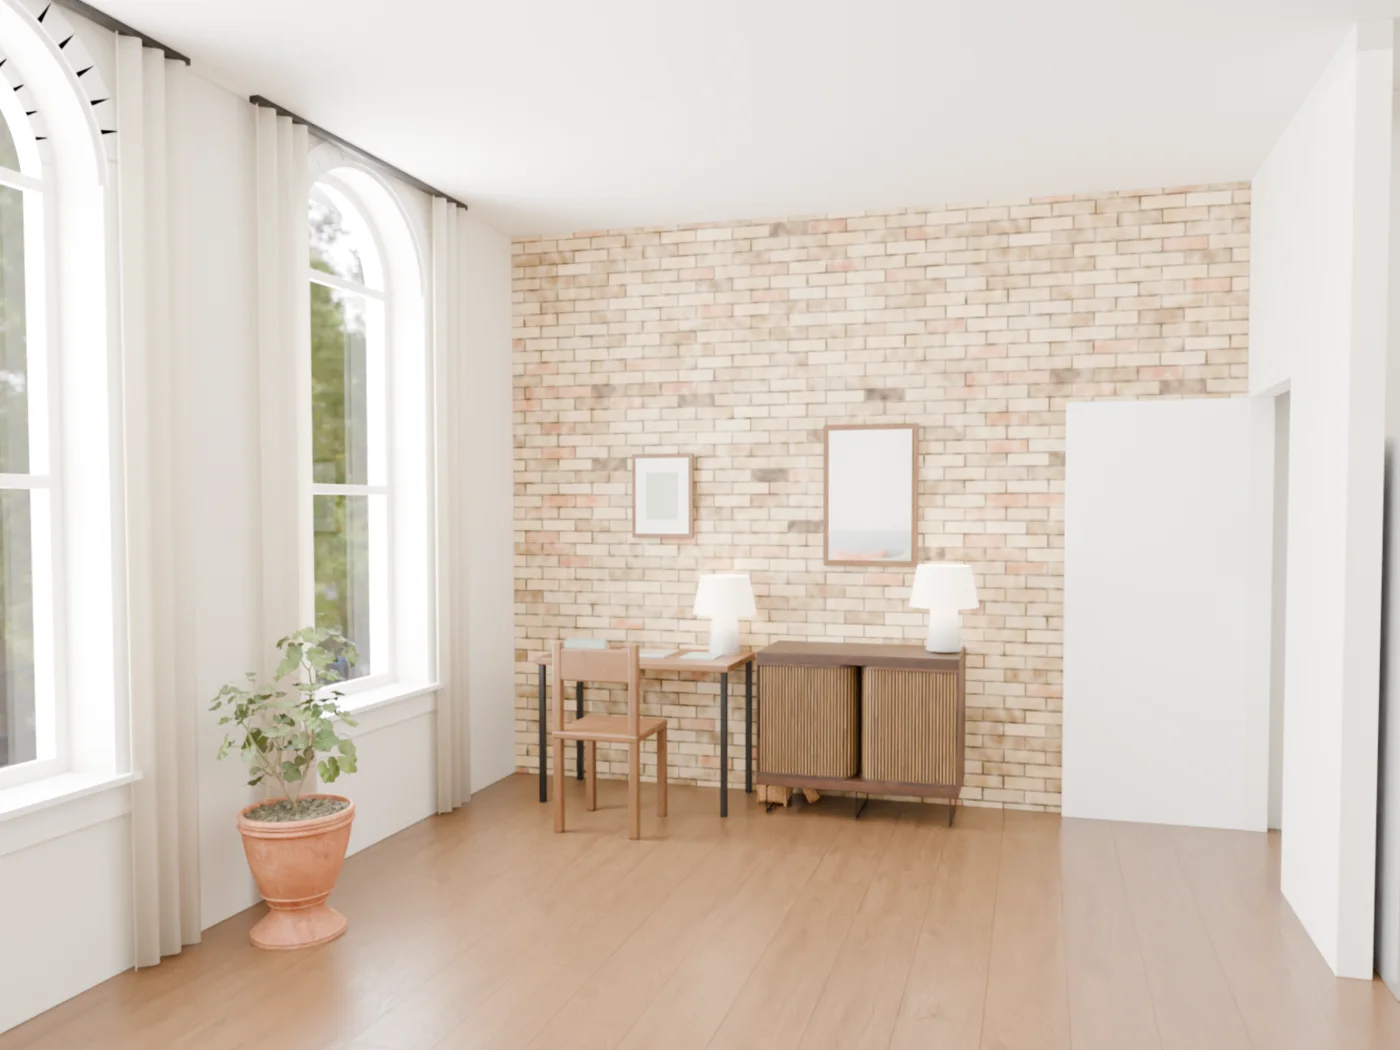
The second floor today: three arched windows, pine walls, an old brick wall with an arched doorway, a bare floor The same room as Home 1: the arched windows, the brick wall left exposed, a desk and lamps against it Today · the second floorHome 1 · the model
The room today

Same windows. Same brick.

This is the second floor as it is now: three arched windows on the street, pine from the last fit-out, the old buff brick wall with its arched doorway, and a bare floor. Drag the red circle across and it becomes Home 1, with the brick left exposed. The model was built so its walls and windows sit where these do.

Walk the second floor

Step through the building.

  1. Tap Start the walk.
  2. Drag the picture to look around.
  3. Tap a red arrow to step forward, or tap a dot on the plan to jump there.

Homes 1 to 4 are upstairs. Home 5 is on the main floor; walk around it in its own tab under The five homes. The walls, doors and windows are placed from the permit drawings; the corridor's finishes and the views out the windows aren't in the drawings and are shown for feel.

The second floor from above: four homes around a central corridor Home 1Home 2Home 3Home 4

The plan is the same model, seen from above with the roof off. Each dot is a place to stand; the red shape shows which way you are looking.

Or go straight to a place:

Hallway
Home 1
Home 2
Home 3
Home 4
United Way Elgin Middlesex Building Hope · their campaign

Why five small homes matter in Strathroy-Caradoc.

Rural homelessness is hard to see. People sleep in cars, couch-surf or stay somewhere unsafe, and without a car, help is hard to reach. United Way Elgin Middlesex calls it the crisis at our doorstep.

These are their figures, from their 2025 Case for Support.

1.1%vacancy rate in Strathroy-Caradoc, one of Ontario's lowest
256people waiting up to four years for housing
1 in 4of them urgently homeless
0permanent emergency shelters in Middlesex County

Their answer is five transitional supportive homes: bachelor apartments (Home 5 adds a second room) where someone can live safely while moving toward independence, with personalized case management and life-skills support, and a clear pathway to permanent housing.

A Community Connection Centre comes in a later phase: a place to find resources, meet, and use a computer or a phone. Their interim pilot has already supported 41 people.

Phase 1 goal: $250,000 to convert the building into five fully equipped homes. United Way says 75% of a gift goes to the building work and 25% to the support that makes it last.

“Just to know that you have somebody there to support you and have your back… it means a lot. If I didn’t have that, I don’t think I would have made it this far on my own.”

Shayla, program participant, in United Way’s 2025 Case for Support
Support Building Hope Giving happens on United Way's own site. Nothing is collected here.

Figures and campaign wording from United Way Elgin Middlesex's 2025 Case for Support and their Strathroy-Caradoc Housing Initiative page. This page is published by DKRE in support of the campaign; it is not a United Way website.

The five homes

Pick a home.

Each one has a video tour, its rooms one by one, a 360° walk around it, and its floor plan.

Home 1 of 5

Home 1545 sq ft

Second floor, at the front of the building. Three tall arched windows face the street.

The whole home, roof offEvery wall, window and door where the permit drawings put them. The area in the drawing’s box counts to the outside of the walls; the figures on this page are the room inside them.
Walking inFrom the front door: the kitchen on the right, living and sleeping beside the building's three arched windows.
Looking back from the windowsThe laundry closet beside the fridge, the kitchen run, and the front door with its hall closet.
The kitchenA fully-equipped kitchen: fridge, double sink, dishwasher and range in one run, and a table for two.
The brick wallThe building’s original brick wall, left exposed, with a desk and dresser along it and the laundry closet at the end.
The sleeping areaA double bed with a lamp on each side, beside the three arched windows.
The bathroomIts own bathroom: sink and toilet along one wall, and a 5-foot shower across the end.
Floor plan tap to enlarge

Five homes.
Downtown Strathroy.

A project ofUnited Way Elgin MiddlesexUnited Way Elgin Middlesex

The Strathroy-Caradoc Housing Initiative and Community Connection Centre.

DrawingsBosk Design Inc.

The thirteen-drawing permit set every model was built from.

Built byMelchers Construction

Family-owned in Komoka since 1987.

Renderings and websiteDKREDaniel Kiekens Real Estate Group

Daniel Kiekens Real Estate Group, Keller Williams Lifestyles Realty, Strathroy. Our gift to the campaign.

Support Building Hope Giving happens on United Way's own site. Nothing is collected here.

About these pictures

We made these with our best effort to show the real setting. Every wall, window and door was placed from the architect's permit drawings, at the same scale. They were built with several different software tools, with some AI assistance along the way.

They are illustrations, not real-life photographs, and not a final design. Finishes, colours, furniture, light and details are shown to give a feel for the space, and the finished homes may not match them exactly. We can't guarantee the end result will look the way it does here.

The street address is left off this page on purpose. United Way's name and logo are used with their permission and belong to them; this page is DKRE's, made in support of their campaign.